
2434 Haley Point Drive 105Ventura, CA 93003
Mortgage Calculator
Monthly Payment (Est.)
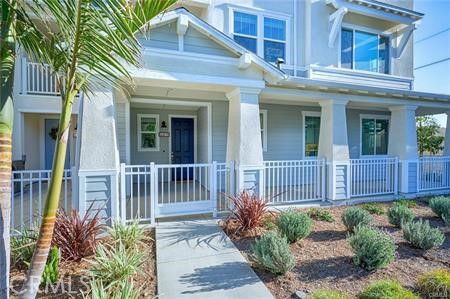
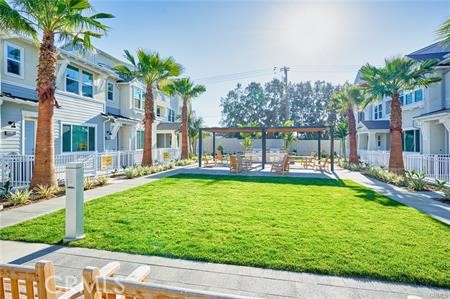
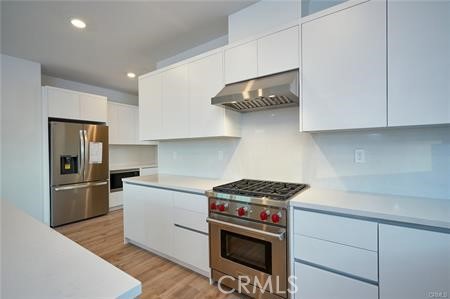
$26Welcome to your dream coastal retreat! Built in 2025, 4-bedroom, 3.5-bathroom end unit newer townhome offering the perfect blend of luxury and convenience, nestled just a short stroll away from a breathtaking beach and the charming Pierpont Village. The first level reveals a versatile studio/guest unit, a multifunctional oasis of comfort and practicality. This well-appointed space is equipped with a Wolfe microwave drawer and a mini fridge, catering to all your culinary essentials. It boasts its own private bathroom, offering a tranquil escape for guests or extended family. With a spacious walk-in closet and an additional storage closet, a full-size stackable washer and dryer are dedicated to this area, enhancing convenience. Beyond serving as a guest suite, this adaptable space can easily transform into a home office, a cozy family room, or a creative studio, providing both privacy and flexibility to suit your lifestyle needs. Venture upstairs to discover the spacious light-filled interior of the main living space, featuring an open-concept great room that seamlessly connects to a modern kitchen equipped with all brand-new appliances, including a premium Wolfe Gas Range. The elegant design and quality finishes throughout create an inviting atmosphere for both relaxation and entertainment. This level also boasts a convertible den which could serves as the 4th bedroom just off the kitchen and half bathroom. Head to the top level of this lovely home to find the primary suite, a true sanctuary, complete with a beautiful private ensuite bathroom, generous closet space, and a private balcony. One additional bedroom suite across the hall is complemented by an en-suite bathroom and ocean views!! Full-size side-by-side laundry area one this level just outside the bedrooms adds a convenient touch. Outside, enjoy the coastal breeze on your private patio, perfect for morning coffee or evening gatherings. With the beach and Pierpoint Village just a short walk away, you'll have easy access to boutique shops, delightful dining, and vibrant community events. This townhome is not just a place to live—it's a lifestyle. Don't miss the opportunity to lease this exceptional property, be the first to occupy this brand new space, and experience the best of coastal living. Schedule a viewing today!
| 3 days ago | Listing first seen on site | |
| 3 days ago | Listing updated with changes from the MLS® |

This information is for your personal, non-commercial use and may not be used for any purpose other than to identify prospective properties you may be interested in purchasing. The display of MLS data is usually deemed reliable but is NOT guaranteed accurate by the MLS. Buyers are responsible for verifying the accuracy of all information and should investigate the data themselves or retain appropriate professionals. Information from sources other than the Listing Agent may have been included in the MLS data. Unless otherwise specified in writing, the Broker/Agent has not and will not verify any information obtained from other sources. The Broker/Agent providing the information contained herein may or may not have been the Listing and/or Selling Agent.
Did you know? You can invite friends and family to your search. They can join your search, rate and discuss listings with you.