
4575 Gateshead BayOxnard, CA 93035


Mortgage Calculator
Monthly Payment (Est.)
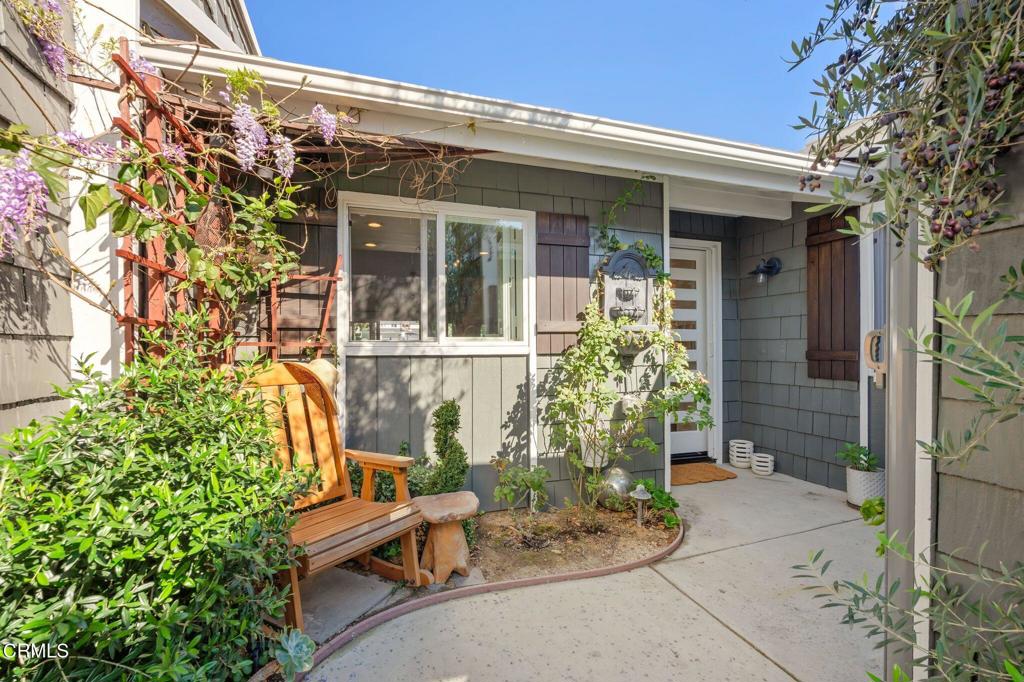
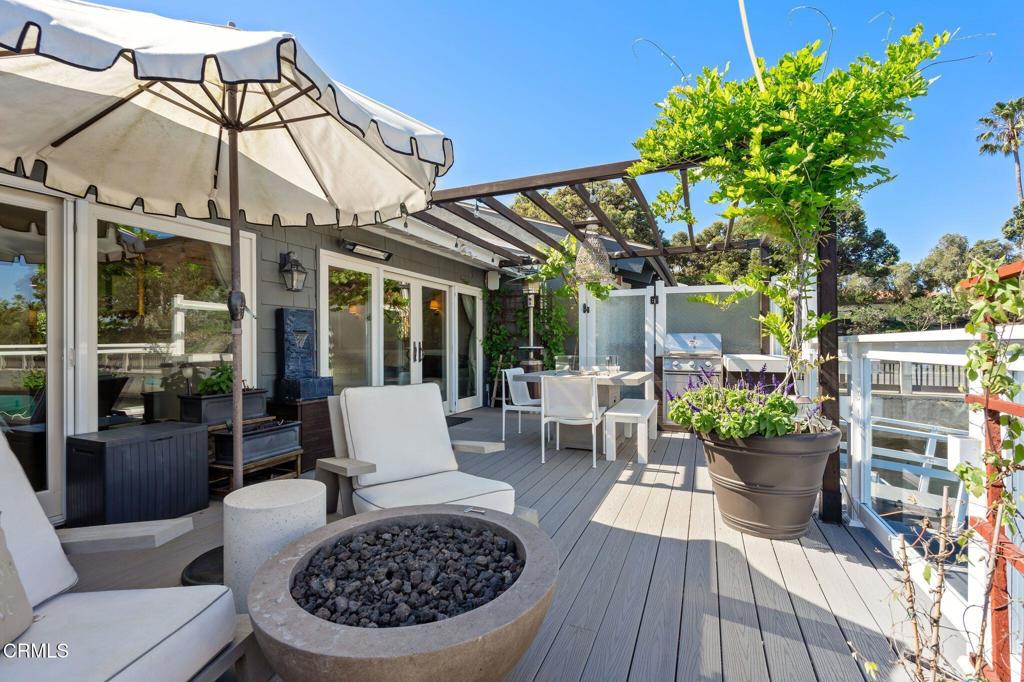
$7,939Welcome to your oasis -- a breathtakingly reimagined coastal retreat where luxury, serenity, and effortless living meet in perfect harmony. This waterfront home offers multiple private docks, two private suites plus a flexible bonus/guest space, a brand-new completely rebuilt Trex deck, and a built-in outdoor kitchenette -- waterfront living designed for the way you want to live.The arrival sets the tone. A sleek new driveway and widened walkway lead through a custom wood gate built for the ocean environment, while professionally curated landscaping is brought to life by bronze low-voltage lighting, custom downlit pillars, an elevated arbor, and two remote-controlled fountains -- a stunning interplay of water, light, and ambiance. The garage has been reimagined as a true extension of the home, with built-in attic storage, a split AC/heat unit, updated lighting, a smart attic fan, privacy shades, and integrated sound.Step outside and the resort lifestyle begins. A custom outdoor shower with hot and cold water, full privacy shades, and expandable doors is ideal after a beach day. The deck unfolds into multiple entertaining spaces -- an outdoor kitchenette with built-in BBQ, a fire table, a fire pit lounge, a softly lit pergola, and an outdoor heater -- all framed by water and Topa Topa mountain views, minutes from the beach, harbor, dining, and shopping. At the water's edge, multiple docks, a Trex ramp, and a floating platform make boating and waterfront access effortless.Inside, durable tile flooring runs throughout for style and easy maintenance. The open-concept kitchen is anchored by elegant quartz countertops with gold accents, high-end appliances, a double dishwasher, a wine fridge, and a custom island, while a whole-house water filtration system adds comfort. The living and dining areas showcase custom built-ins, designer moldings, ambient lighting, natural wall coverings, and a vaulted ceiling with rich woodwork. Smart living comes standard: integrated sound, Lutron lighting, a security system, and a Nest thermostat.The primary suite is a peaceful escape, complete with custom paneling, a spacious custom closet, and a spa-like bath featuring marble double sinks, a Toto bidet, and a custom walk-in shower. A comfortable guest suite offers privacy for visitors, while a private loft adds bonus space and captures incredible views.This is the ultimate coastal lifestyle -- where every day feels like a vacation. Schedule your private showing today.
| 4 days ago | Listing updated with changes from the MLS® | |
| 4 days ago | Price changed to $1,740,000 | |
| 2 months ago | Listing first seen on site |

This information is for your personal, non-commercial use and may not be used for any purpose other than to identify prospective properties you may be interested in purchasing. The display of MLS data is usually deemed reliable but is NOT guaranteed accurate by the MLS. Buyers are responsible for verifying the accuracy of all information and should investigate the data themselves or retain appropriate professionals. Information from sources other than the Listing Agent may have been included in the MLS data. Unless otherwise specified in writing, the Broker/Agent has not and will not verify any information obtained from other sources. The Broker/Agent providing the information contained herein may or may not have been the Listing and/or Selling Agent.